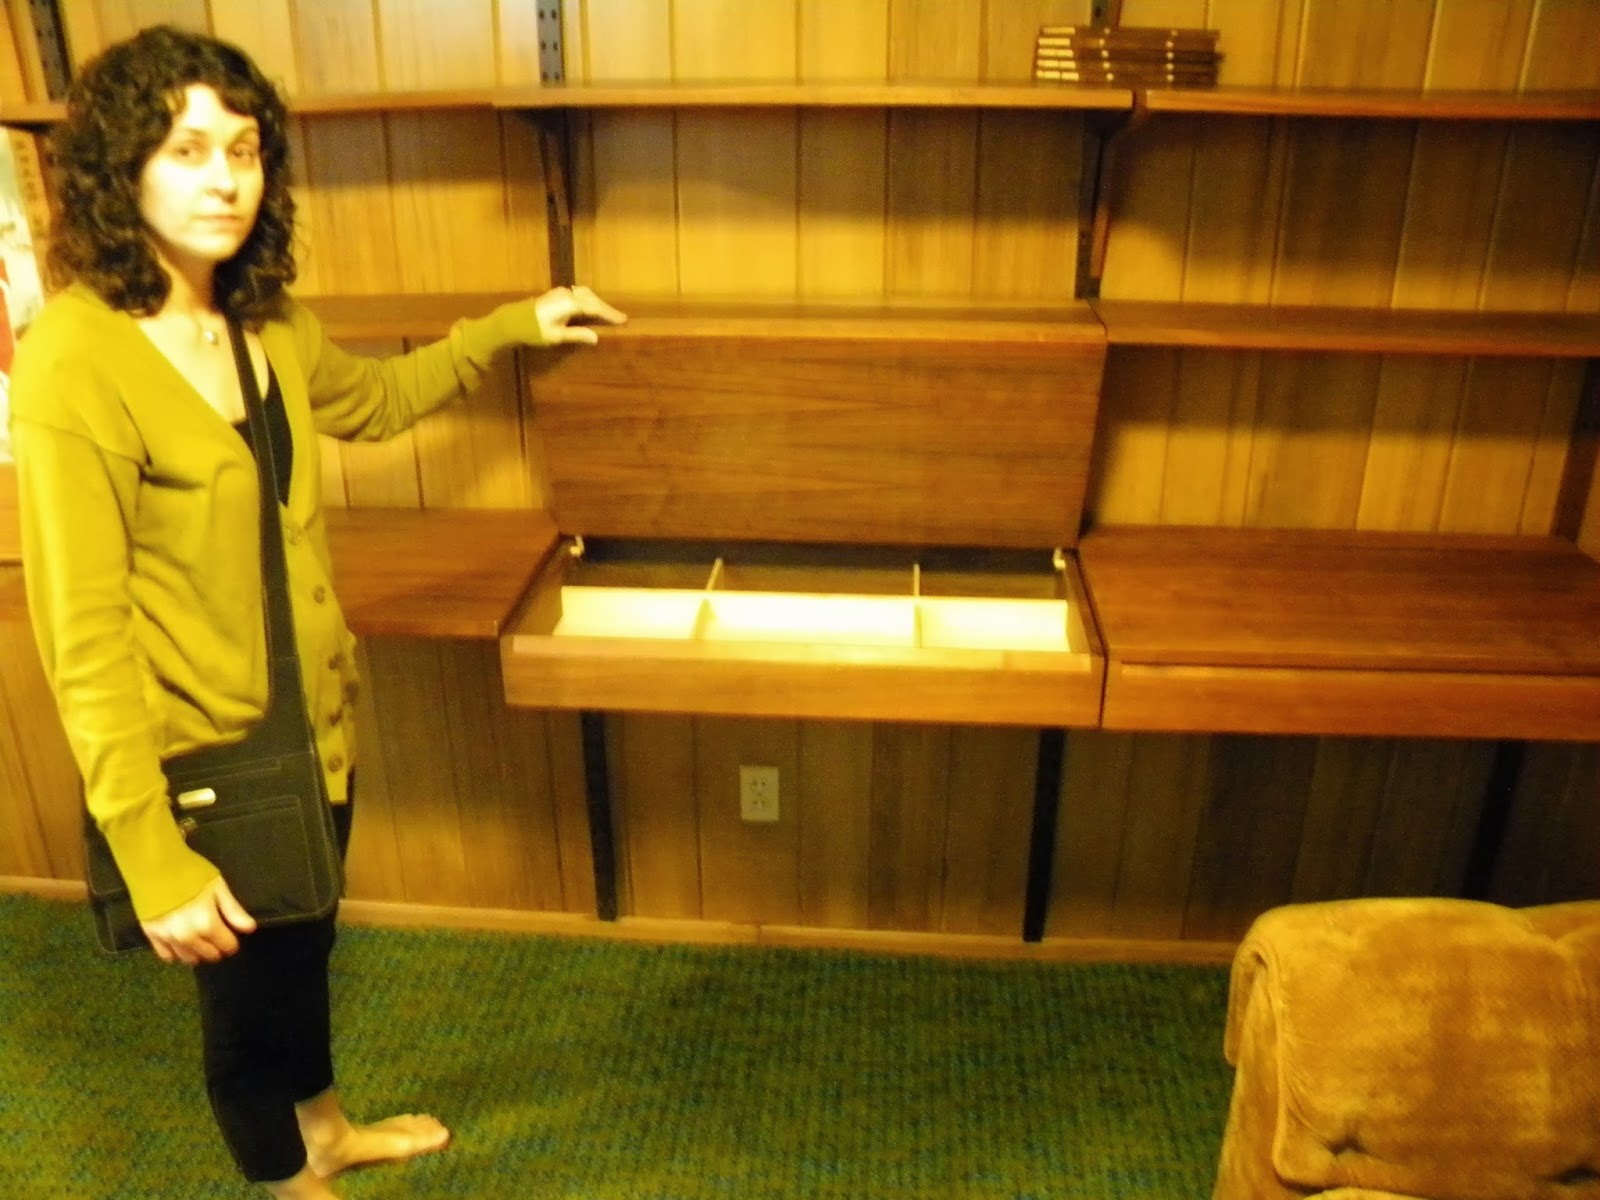
This morning at about 10am there was a knock at our front door. My husband has a horrible cold but I have this policy about not answering the door if I don't know who is on the other side. So, he got the job of answering. It ended up being the
second owner of our house standing on the other side of the door! She wanted to know if she could come back later today with her family to see the house. This is the lady who happened to be very good friends with my mother's best friend and we have emailed about the house several times. I had not heard from her in quite some time. So, we set an appointment for 2pm when they returned.
At 2pm the owner showed up with her daughter, husband, granddaughter-in-law and grandson. It was so interesting to hear what they had to say about the house. They seemed to like the things we had done to it. I am going to type some of the things they told us about the house so that I don't forget. We started in the living room. She said when they moved in, the living room floor had just been carpeted with wool carpet for the sale of the house. We speculate this may have been the same carpet that was in the house when we moved in. She said the living room windows had white sheer panels when they lived there. We think they were the same ones on the windows when we moved in. They also told us they used the fireplace. We were told by the inspector that he thought there was no liner in the fireplace and we shouldn't use it until we know for sure. We haven't had it inspected by a chimney sweep yet but we suspect it does have a liner!
The kitchen was still terrazzo when they moved in but they covered it in linoleum. She thought the kitchen cabinets were white when they moved in and they had been painted due to damage. I was told that the cabinet that divides the living room and kitchen was moved further into the kitchen by them because they thought it went too far into the living room. She said the kitchen had a gourmet freezer/ fridge that was very large and had wood surrounding it. It was not very efficient and when it broke they couldn't find anyone to fix it so they replaced it. We think that was the original fridge for the house. She said it was very tall and flush with the kitchen cabinets. That is what I had speculated. The original owners had a laundry off the kitchen with a washer/ dryer all in one unit. That was removed and the laundry was added in the basement by these people.
 |
The hallway leading to the family room.
The laundry room is on the left. The laundry
room and door leading into the family room
were not always here. |
The pink and blueish/green carpet that was in the two smaller bedrooms when we moved in sounds like it was here when these people lived here. The pink was added by them. One bedroom has funny marks in the floor and ceiling right above and below each other. (I have been meaning to do a post about these to see if anyone knows what they are.) All I can think is that some kind of tension unit was in this spot. Maybe a lamp or a shelf. They said they don't remember having anything like this. I had suspected these were the owners who put the wallpaper in both of the bathrooms but they said they did not. The basement bathroom has tile on the floor that was also in the entry way. They said they don't remember this tile. They think the basement hallway and bathroom had carpet when they lived there.
 |
This is the same floor covered in white splotches
at the "floor problems" link below. |
They used our guest room as a den which is also what I think the original owners used it for. The biggest surprise of their visit was learning about the rest of the basement. The rest of the basement had originally been a dog kennel. I know these people had removed the dog kennel. So, I assumed they had also refinished the basement and turned it into the laundry room and family room. But, they were not the ones who refinished the basement. They left it unfinished with a cement floor. What is now the laundry room and family room were all one big room. At one time the entire basement had a long hall that went from one end to a door that went outside. They said that hall was still there when they lived in the house. This was a very big surprise to us.
 |
When you walk in the family room this divider is in front of you.
We assume it's there as support instead of the original wall. You
can see the door to the carport past this divider.
|
I haven't included many pictures of the basement. That is where a large part of our
floor problems happened. (Remember
the story about the floors that got stained purple on accident?) I figure it is about time to post some photos of the basement. I'm sorry I didn't take them in the day when there was more light. We are just about moved in down there. For those of you wondering, our other house still has not sold!! So, we aren't completely moved into this house. We still have furniture at the other house. We do have an offer on the other house. It is supposed to close on June 24th. Hopefully everything will go through without any hitches. We are now in the process of moving the last of our furniture to the new house.
 |
This is the divider from the opposite side.
The right side of this divider was where there
was a wall that ran the length of the family room
and created a hallway. |
At our old house we had a lot of built in shelving in our family room. We were wondering how we were going to make up for all of that lost space. This past winter we got a shelving unit for the family room that comes in two pieces. They are supposed to be stacked on top of each other but we separated them. One unit is being used as an entertainment center. The other unit is being used as shelving for books. The unit was originally a beverage rack. I will have more photos soon of our guest bedroom. It has also been neglected in my photos. A new bedspread comes this week and we should be about done with that room. We finally had our front yard repaired after the new sewer line. So, be watching for more landscaping photos. We also have some new patio furniture.
It is our hope to paint the exterior of the house this summer. Choosing colors is not fun!! I wish someone could just tell me what will look great.
More to come soon!
 |
This is the new storage unit we got in the winter. The piece on the left is actually supposed to stack on top of the piece
on the right. The top of the piece on the right is actually from our old house. My cousin built it to serve the same
purpose it serves now on top of a built in shelving unit where our TV sat. The two pieces on the right are not attached. |