Saturday, June 15, 2013

Pink AND Blue Bathrooms

As I said, I need to dedicate a post to the master bathroom. I have kind of been trying not to think about the master bathroom because I really don't know what to think. I have lived in two older houses with tiled bathrooms. The first one was in Saint Louis.

My bathroom in Saint Louis
 I really liked this bathroom. The stained glass window was beautiful and the tiles was a very pale yellow and black. Those were easy colors to work with. I felt really lucky because when I was looking for a house I saw tons of bathrooms with this same tile. There was turquoise and black, pink and black, mint green and black, blue and black, white and black. It was obviously a popular decorating style at one time. The pale yellow seemed pretty decent considering the choices! Then I moved to the house I live in now. It originally had the EXACT same tile I had in Saint Louis EXCEPT it was pink and black. I couldn't STAND it. There is a quite a movement out there dedicated to preserving pink bathrooms. But at the time I just wasn't feeling the pink. I had my last straw with the bathroom after spending an evening sick to my stomach leaning over the toilet. I felt horrible and that ugly bathroom made it even worse! I hated it so much I don't think I even have a picture. After a huge fiasco that is a blog post of it's own I ended up painting just the pink tiles with a very pale eggshell oil based paint. It turned out awesome. The slickness of the oil totally looked like the natural tile. Most people said they couldn't even tell it was painted. It ended up looking very similar to the bathroom in the picture above.

Our bathroom now
I decided that I had been schooled in ugly bathrooms and I could handle anything with a trusty can of oil based paint. Little did I know what I was going to encounter! The bathroom in the new house is very unique. I think it is called a Jack and Jill bathroom but it doesn't look like the Jack and Jill bathrooms I have seen before. Basically there are two bathrooms with a toilet.  One has two sinks and the other has one sink. The one with two sinks is entered from the master bedroom. The one with one sink is entered from the hallway. The two bathrooms are connected by another bathroom in between them that has a bathtub/ shower. The bathtub/ shower room has two pocket doors on either side that enter each of the two sink/ toilet bathrooms. The bathrooms combined together make a "U" shape. The bathrooms with the sink/ toilet are are vertical and the tub/ shower room connects them horizontally making a "U".

When I first walked in the bathroom I saw blue tile very similar to the tile in the past two bathrooms (no black trim). The blue wasn't quite as neutral of a color as I would have liked but I looked at it and thought I can work with this! THEN I saw the pink sink. Yes, I said PINK sink!

Blue floor and wall tile
The hallway bathroom
 
The master bathroom
I really like the style of the sinks. I don't so much like that they are pink. We had looked at another house  previously with some pink in the bathroom similar to this. I wasn't a fan but at least it was JUST pink. I decided I would even work with JUST pink in order to maintain the original. Then I went into the shower/ tub room here. The bathtub is pink!!!! But, the surrounding tile is blue. Then, someone went and covered part of the tile with a shower insert. I'm wondering why?? Could the tile underneath have been damaged?

 
Bath tub/ shower
Apparently, these pink and blue bathrooms were quite the rage at one time. I have looked and looked for photos of similar bathrooms online decorated in a style that I felt would work for me. I have had a hard time finding quite the same color combination. Most of the ones I have seen are more pink with blue fixtures. I guess I should at least be grateful for that. I would be even more distraught if I had more pink and less blue going on. I really like the bathroom and would like to try to maintain the original aspects of it. But right now I am struggling with how to decorate in a way that I can live with. Right now the plan is to go with the blue and pretend the pink doesn't exist. If anyone has any ideas I would love to hear them.

Oh yeah, did I mention the toilets are white? They can be seen in the reflection in the mirror in the photos above. Could we get anymore colors going on in this bathroom?? And, did anyone notice the very pink/ pale blue iridescent wall paper in the master bathroom photos? The hallway bathroom is just white. I would like to do something about that also. Suggestions please!!!!! Also on the bathroom subject, there is no exhaust fan in the bathroom. We are under the impression there is no access to the attic which would make installing one a challenge. Really? No attic access? Is this possible? Retro Attic with no attic!!! I am known for taking hot, hot steamy showers that make the paint curl. NOW what I am supposed to do? Help!


More On The Floors

A couple of weeks ago we had a company come in and measure and look at the floors. They seemed pretty excited about what was under the carpet. I guess it's not that common. Terrazzo, cork and polished cement will be virtually maintenance free and so much better for the allergies. We heard multiple times. "It is amazing what people will put carpet over!" We were waiting to hear on a proposal from them but we got a call saying "the boss" wanted to come look at things since the tile over the cement in the basement hallway is potentially asbestos. Ugh!! When I arrived and walked in the basement den "the boss" was pointing out to his employee that water had come in the basement and the cork underneath the carpet had some water damage. GREAT! At this point the house had already been inspected and no one said a word about water damage. There seemed to be some pretty obvious tell tale signs the flooring guy picked up on right away. The water issue doesn't seem like anything significant. I have always grown up with a basement and I just accept that water comes with the territory. As long as I'm not wading in it I'm not really concerned. But, it would have been nice to know. The multi-talented flooring people are also going to be able to take care of some landscaping that lead to the water issues. But, this now means the basement den will no longer be cork. The cork will also have to be pulled up and the cement underneath will be polished. The tile in the basement hallway won't be a problem. But there is a big question about how easy it will be to get the glue up and the glue from the linoleum in the kitchen. So, at this point we are praying the glue comes up easy and there is no other damage to any of the floors underneath. The flooring company also forgot to give us a quote on doing the steps which seem to be wood. Hopefully they will give us a reasonable deal on that. Immediately after we close we plan to go to the house and pull back as much of the carpet as easily possible so we can see the condition of what is underneath. Last week we put a 50% down payment on the floors. They are supposed to begin the work on July 3. The day after we close. We will be nervous until we know for sure exactly what is under the carpet and the condition it is in.

No More Imagining

I no longer have to try imagining what a redwood stained house with aqua/ blueish trim would look like. The woman who grew up in the house sent me a photo of the framed architect's rendering of the house.


Hmm, it's not quite as crazy looking as I was imagining. I wonder if there is any way this could work in 2013. I actually found this webpage where someone is trying to figure out how to keep the turquoise doors on their house and make them work.

In The News

I have been bombarded with informative emails from the woman who grew up in the house. It turns out that UPI ran stories (as in more than one!) on the house when it was built. She said, "I don't know how many towns carried the stories, but we have copies of a few." She sent me photos of some of the news stories. Some of them are easier to read than others. I plan to eventually try seeing if I can track down any of the stories on my own but I haven't had time yet.

Reading these articles was another shocker. The house was built for the dogs!! I knew there was a reason I was so intrigued by the dog kennel and had to get more information. The intercom was for the dogs too! How ingenious! I bet some of you wish your neighbors had an intercom system to keep their dogs quiet with.  And, Wow! They were show dogs! This all started with me thinking some cute little poodle pets lived in the house. I have been able to read the clearer articles by dragging them to my desktop and then opening the photo and zooming in on it.


The Sister

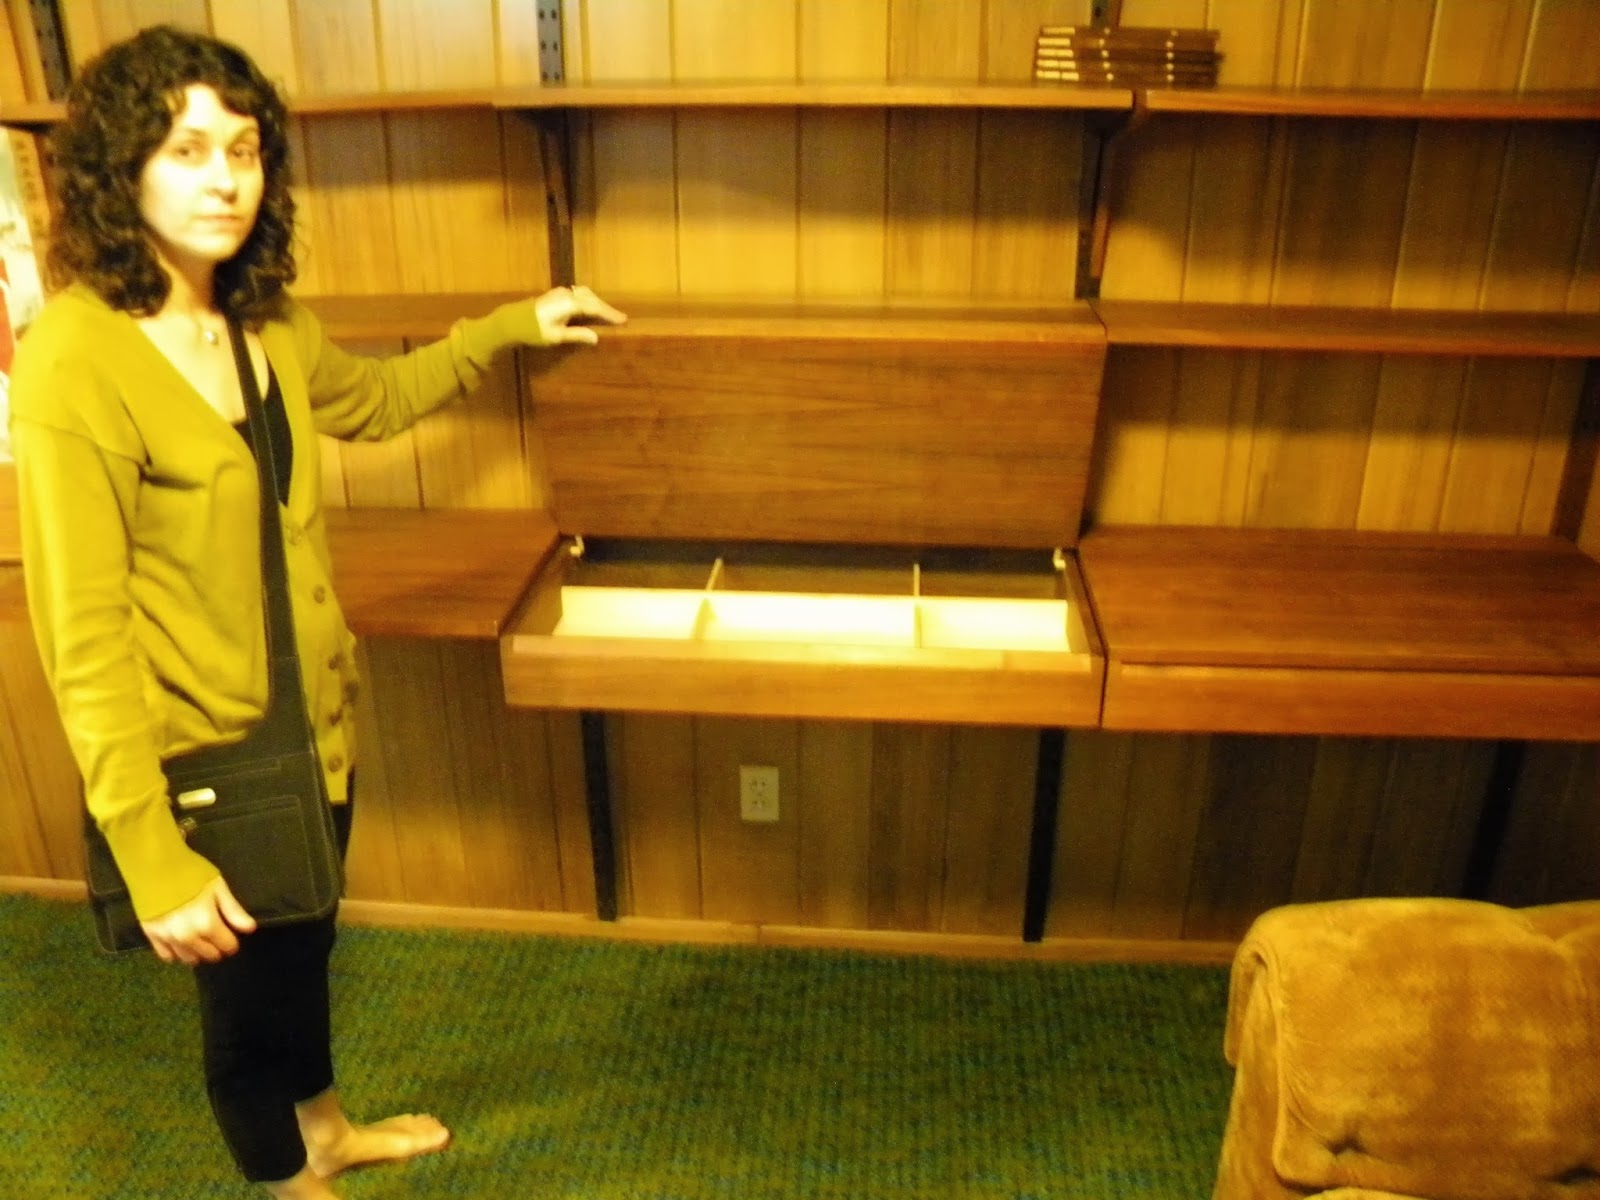
The man forwarded my emails to his sister who was a wealth of information! She told us that the shelving units on the walls in two of the bedrooms and the den are System Cado. These are Scandinavian designed highly collectible floating wall units. Some of these wall units have metal brackets but these have more desirable wooden brackets.

This is the unit in one of the bedrooms. The desk at the left of the picture is NOT a part of the unit. It was left by the owners and will be moved.
The top of the unit in the above picture. This is the part above the desk.
This is the other top corner of the above unit.
This is the shelving system in the den.
This is part of the shelving unit in the other bedroom.


The last time we were at the house we noticed one of the shelving units was actually not part of the shelving system at all. It was a speaker! We couldn't figure out what in the heck it was for. The woman finally cleared up that mystery and told us that her parents got new speakers and decided to use this one as a shelf in her bedroom. It is STILL there over 40 years later. It is the coolest idea ever and doesn't look like any speaker I have ever seen. Old speakers were so much prettier than the ones we have today. I think we will continue to use it as a shelf!

Speaker shelf


I like to sew and had wondered where the lady of the house would put her sewing machine in 1960.  I know many women did their own sewing back then. There was a master bedroom, one bedroom for each child. A den which I feel certain was the husband's office. A very nice living room which surely was no place for a sewing machine. There definitely would not have been a sewing machine in the bathrooms, kitchen or dog kennel! I came to the conclusion that if the lady had enough money to have a custom built house she could have someone else do her sewing for her.

I forgot about one room! There is a butler's kitchen or prep kitchen next to the kitchen. It is a small room like a pantry with some counter space and kitchen sink. A place to prep your meal without dirtying your large kitchen. On the plans it is listed as a laundry room. The laundry is currently in the basement. The woman confirmed that the prep kitchen used to be the laundry room. There is a little "desk" in there with a telephone jack that looks like the perfect place to sit and pay your bills. She said that little "desk" was for a sewing machine! I told her my husband is the cook and I don't think he would be very excited if I told him that my sewing machine was going to be in his kitchen! This all brought about a new mystery. What did the current laundry room used to be?? It is the only unaccounted for space. It is next to the space that used to be the dog kennels but I don't think it was part of the dog kennel though it is possible.

The little desk in the prep kitchen that was made for a sewing machine.

Friday, June 14, 2013

3-2-1 Contact!

Last weekend we had dinner with my parents for my brother's birthday. I realized that the first year my dad taught at our high school would have been the freshman year of high school for the boy who grew up in our house. My parents just happen to have the yearbook because it was given to my dad as retirement gift since it was from his first year of teaching. I got it and found a photo of the boy. I now know what all of the original owners look like except the father. While we were at my parents house I finally received an email from the man who lived in the house!! We exchanged some information and it turns out that my father was his high school history teacher! He was in town last year and drove by to see the house. The owners were in the yard and he was able to talk to them. They confirmed they were the third owners of the house. I had started wondering the night of the bike ride if the house was originally stained wood instead of the current brown paint with yellowish white trim. He confirmed that it was redwood stained with aqua/ blueish trim!!! I would have NEVER guessed and have been attempting to imagine it.

I finally got the scoop on the kennels! He said, "There were 3 dog runs going in and out of the kennel room. There were 3 fenced in areas inside leading to 3 fenced in areas outside. The back yard was fenced in. We had doberman pinschers and they pretty much had the run of the place." DOBERMAN??? Here I was imagining cute little poodles. And THREE? Wow! Those must have been some dogs to get that kind of treatment.

I also started wondering if the white kitchen cabinets were at one time natural wood to match the paneling. The kitchen is open to the living room and it seems odd that the kitchen would have been white but the living room was all natural wood. He confirmed that the kitchen cabinets were not white but wood. I think we will eventually try to strip the cabinets and have them stained to match the living room again. The walls in the living room have faded tremendously due to the amount of windows. In fact they have faded so much that my husband thought someone must have changed their mind and not used redwood in the living room like the plans indicate. After we removed some wall hangings and saw where an old thermostat used to be we realized it really WAS redwood. Hopefully we can eventually have the living room and kitchen cabinets re-stained at the same time. Then maybe they will be good for another 50 years!

White cabinets in the kitchen
All of the windows in the living room have faded the redwood paneling.

A Bike Ride

My husband and I love where we live right now because it is in a nice neighborhood within walking distance from the university, the campus lake, a small shopping center, the post office, several restaurants, a park and much more. The new house is fairly close to all of the same things but it is on the other side of a very busy four lane highway. About a week ago we decided to take a bike ride and "practice" how to get from the new house, across the highway and to some of the places we would like to be able to go. We have to practice because I am a scaredy cat! I now know I am completely justified. My husband road his bike to work yesterday. While he was stopped at a stop sign a car ran a stop sign and hit him! The car didn't even stop and now my husband is in bed with a cracked rib. The owners have moved from the house so we rode our bikes there and walked around the yard a bit before heading back. In the back yard, along the back wall of what is now the family room I noticed three squares in the brick. The squares were slightly off from the rest of the brick. It was obvious that someone had filled in three square holes with new brick. THREE DOGGY DOORS!! I was so excited I figured out part of the mystery of the dog kennel. It was where the family room is now. But, THREE doggy doors?? And, how exactly was it set up. Was the WHOLE family room a dog kennel? Surely not! More questions! I wish I would have taken a picture of the brick where the doggy doors were but I forgot. My mother also told me that she told her friend Sandy about the house we are going to buy. Sandy said her friends Jim and Judy lived there in the late 70's and early 80's. I remember Jim and Judy from when I was a kid. They eventually moved away from our town. It looks like now there were at least three owners of the house but from what I know I don't think Jim and Judy lived there very long. I think the original owners lived there about 18 years. I believe Jim and Judy lived there about 6 or 7 years and I think the people we are buying it from lived there almost 30 years.

This is the family room that used to be a dog kennel. The doggy doors where under the windows to the left.